Workplace Lockers
Designed for flexible workplaces
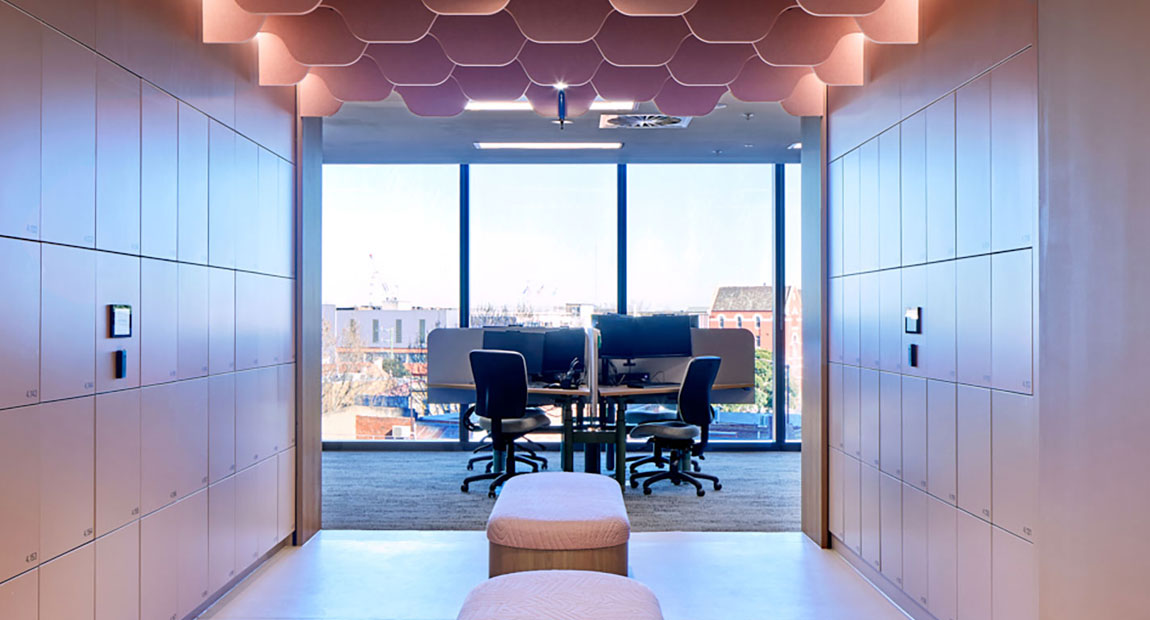
End-of-trip Lockers
Designed for daily communter use
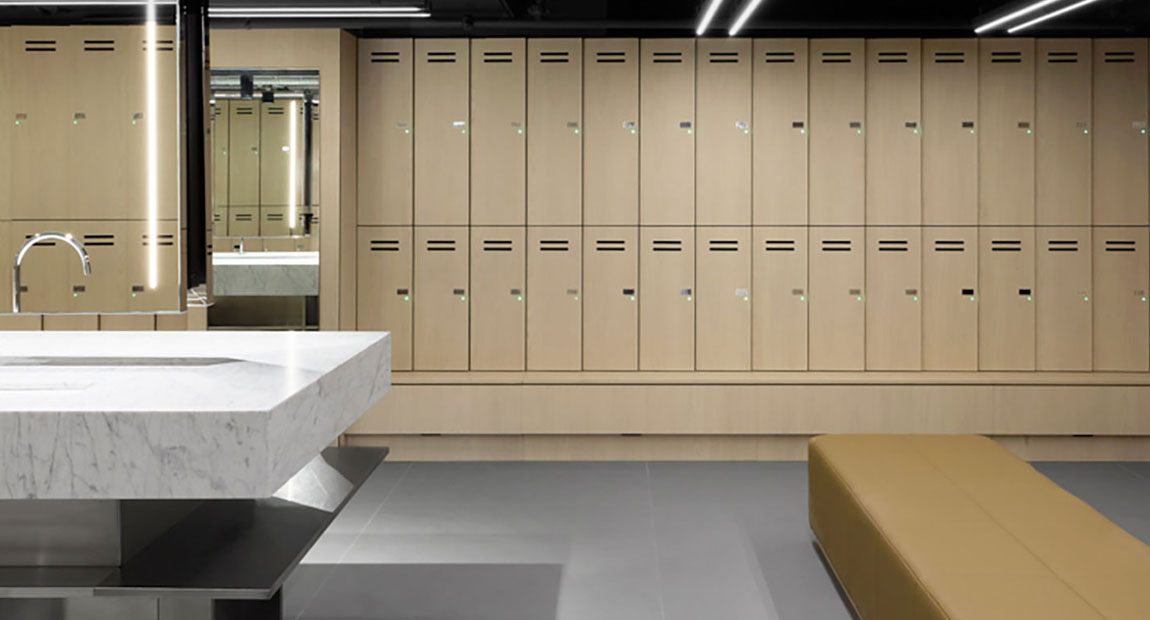
Workplace Lockers
Designed for flexible workspaces
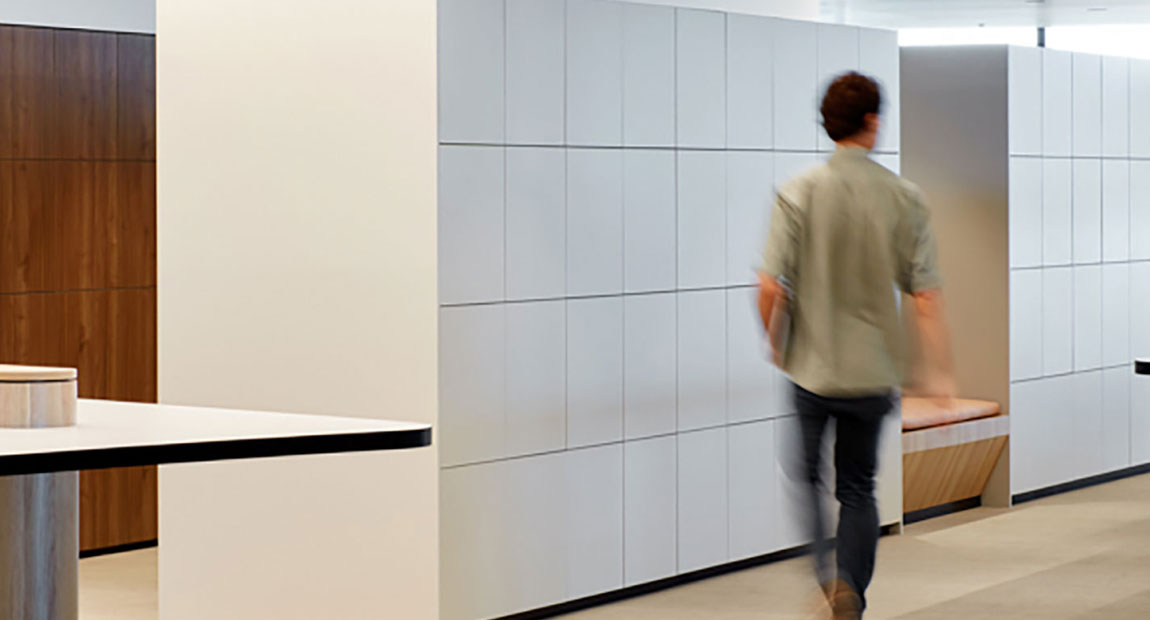
End-of-trip Lockers
Designed for daily commuter use
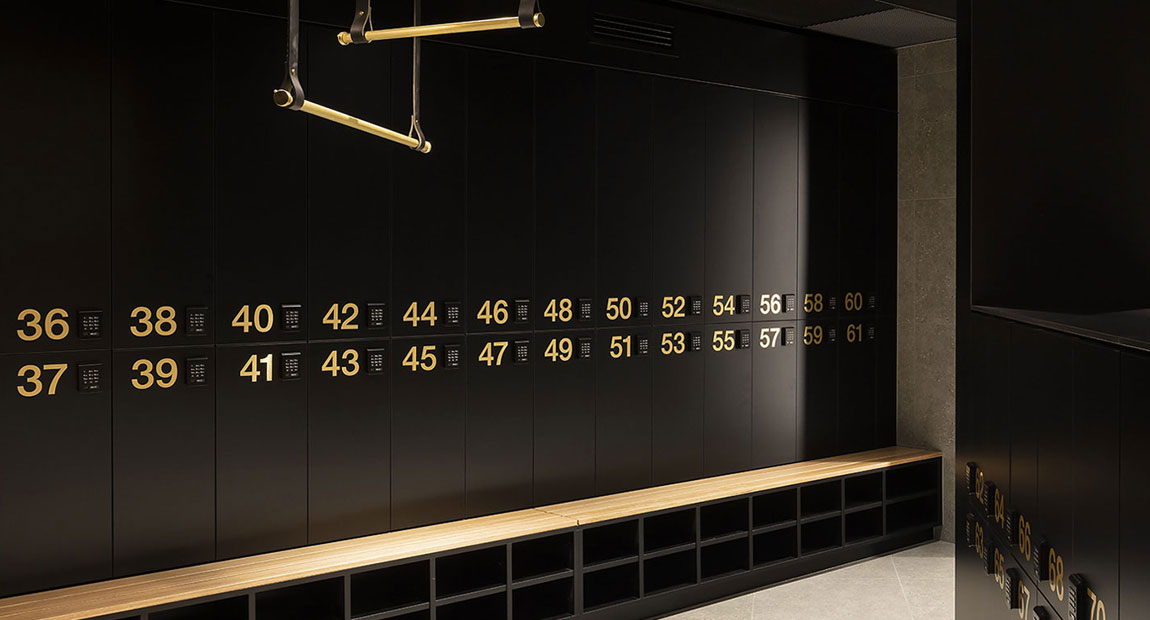
Workplace Lockers
Designed for flexible workspaces
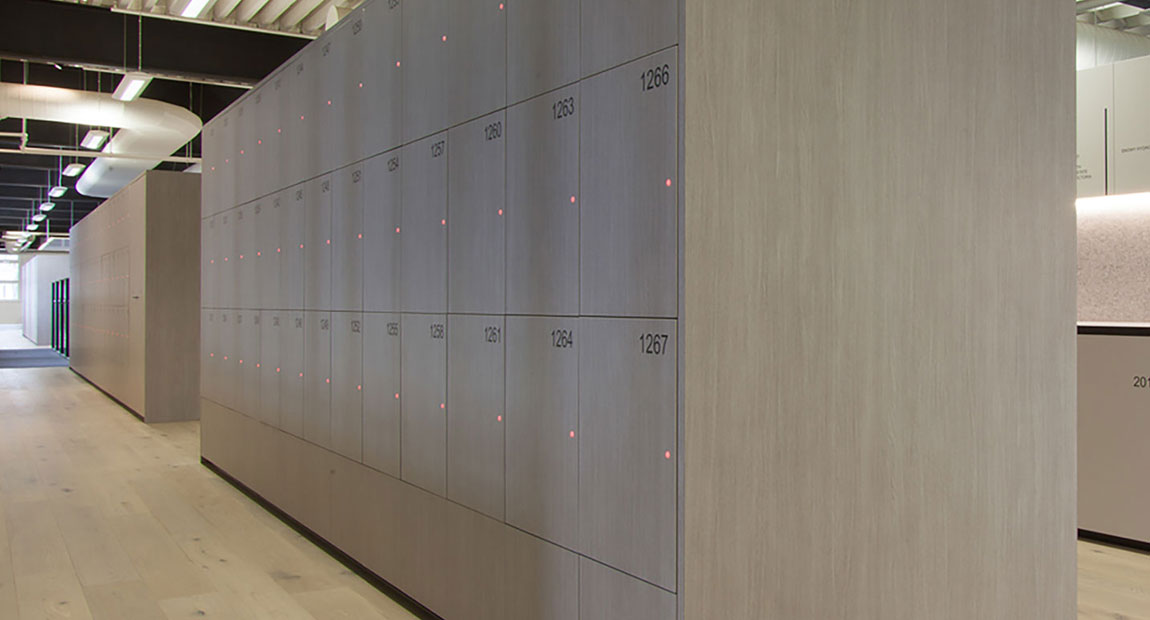
Workplace Lockers
Designed for flexible workspaces
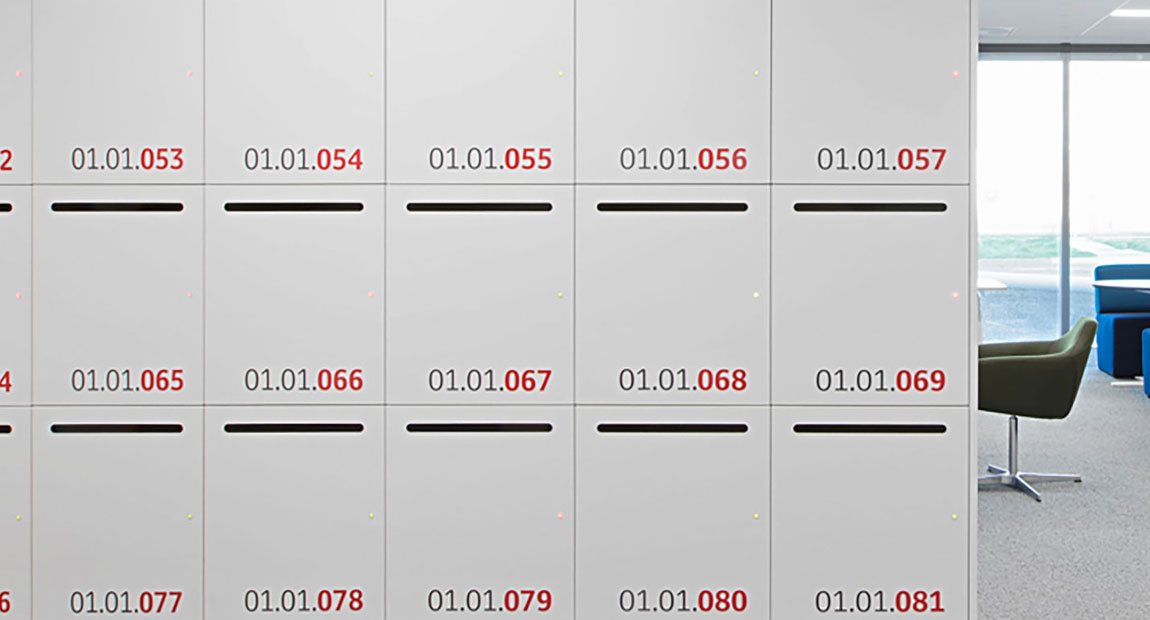
Workplace Lockers
Designed for flexible workspaces
End-of-trip Lockers
Designed for daily commuter use
Workplace Lockers
Designed for flexible workspaces
End-of-trip Lockers
Designed for daily commuter use
Workplace Lockers
Designed for flexible workspaces
Workplace Lockers
Designed for flexible workspaces
Accessibility planning
Projects increasingly need to accommodate a wider range of mobility, reach and usability requirements over the operational life of a facility.
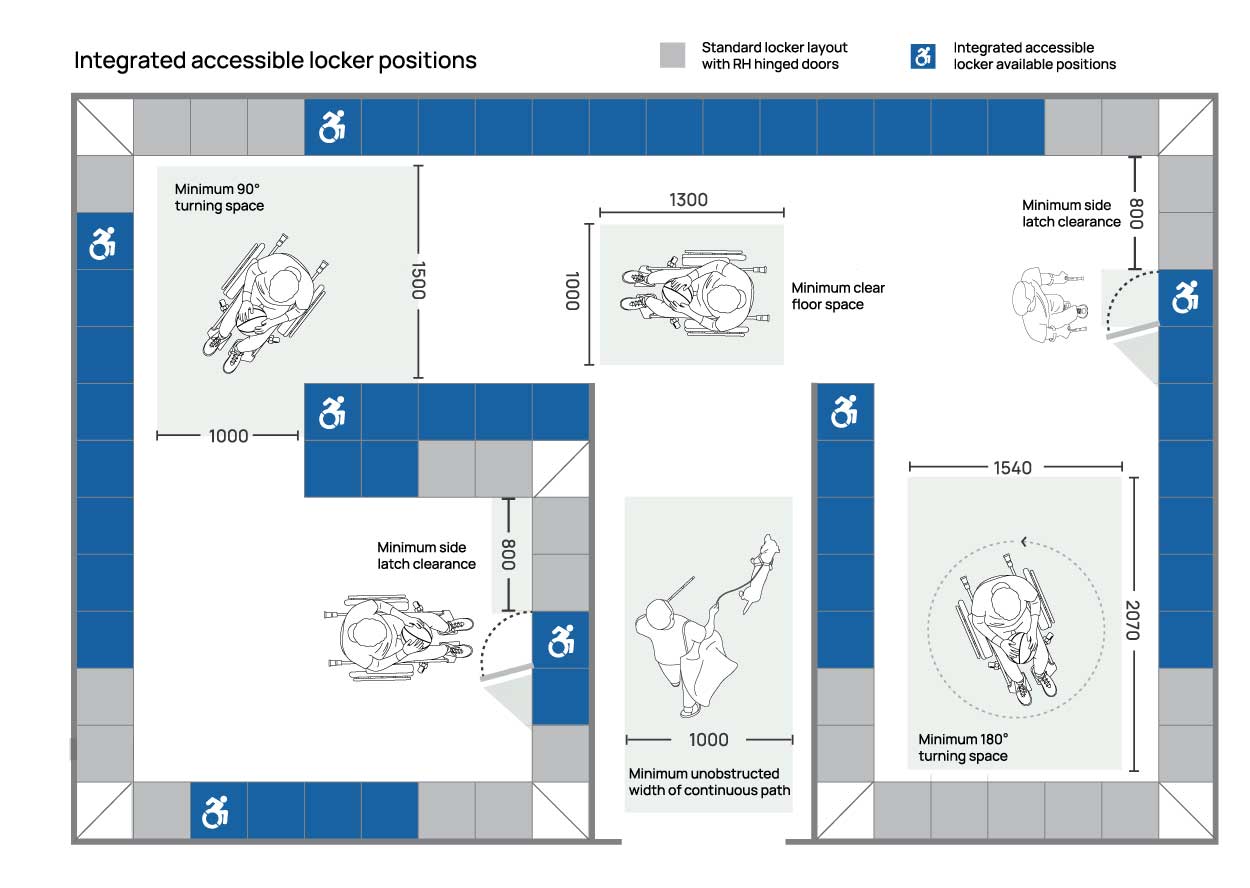
Accessible lockers are often most effective when integrated within primary locker banks and located along the same paths of travel used throughout the broader environment.
Accessibility planning may also need to consider users experiencing temporary injury, rehabilitation, ageing or changing mobility requirements over time, supporting more usable and adaptable locker environments.
Accessibility is environmental planning
Accessible locker planning is shaped by more than the locker itself. Circulation, paths of travel, locker placement, reach ranges, lock operation and surrounding usability all contribute to how effectively a locker environment supports a broad range of users.
Rather than isolated accessible facilities, integrated locker planning considers how accessible lockers function within the wider project environment and day-to-day operation of the space.
Integrated locker banks
Accessible lockers are typically most effective when distributed within primary locker banks rather than isolated in separate locations.
Integrated placement can help support more consistent circulation, supervision and usability throughout the broader environment.
Paths of
travel
Locker layouts should consider clear and usable paths of travel between entries, seating areas, change facilities and circulation zones.
Accessible lockers are generally most effective when positioned within the same primary circulation routes used by other occupants.
Reach &
operability
Locker usability is influenced by more than dimensions alone. Reach ranges, shelf heights, handle positions and lock operation all contribute to how comfortably and independently lockers can be used across a broader range of users.
Use type &
operation
Different environments may require different allocation approaches. Workplace, education and public-use environments can specify shared-use or dedicated lockers, requiring accessibility planning to consider operational flexibility as well as physical usability.
Accessible locker planning should also consider long-term operation and maintenance, including lock durability, signage visibility, replacement access and ongoing usability within high- traffic environments.
Planning accessible locker environments
Locker accessibility can be influenced by a range of spatial, operational and usability factors within the broader project environment. Early planning consideration of circulation, locker allocation, lock operation and adjacent amenities can help support more effective and usable locker environments over time.
Locker placement &
distribution
Accessible lockers are typically most effective when integrated within primary locker banks rather than isolated in separate locations. Integrated placement can help support more consistent circulation patterns and day-to- day usability throughout shared locker environments.
Circulation &
paths of travel
Integrated locker layouts should consider clear circulation, manoeuvring space and unobstructed paths of travel throughout the broader environment. Door swings, adjacent fixtures, seating areas and surrounding amenities can all influence accessibility and day-to- day usability within shared spaces.
Reach &
usability
Shelf heights, hanging rails, handles and lock positioning all contribute to day-to-day locker usability. Accessible locker planning should consider how users interact with lockers independently across varying mobility, reach and dexterity requirements.
Lock
usability
Locker usability can also be influenced by lock selection and operation. Grip strength, dexterity, visibility and user familiarity may all affect how easily lockers can be accessed within shared-use environments.
Shared & dedicated
locker allocation
Projects incorporating both dedicated and shared-use lockers may require accessible lockers to be distributed differently depending on operational use, supervision requirements and circulation patterns.
Integrated seating &
adjacent amenities
Accessible locker environments may also require consideration of adjacent seating, change areas, charging points, drying facilities or other supporting amenities depending on the operational function of the space.
Long-term operation &
maintenance
Accessibility planning should also consider long-term operational usability, including lock durability, signage visibility, maintenance access and the ongoing functionality of high-use locker environments over time.
Luminance
contrast
Luminance contrast between locker doors, signage, locks and handles can assist usability and visual identification within shared environments. Contrast should be considered early when selecting finishes, signage and hardware to help support visibility and wayfinding across a broader range of users.
Accessibility planning across different environments
Accessible locker planning requirements can vary depending on how a space is used, occupied and operated day-to-day. Workplace, education, aquatic and public-use environments may each require different approaches to circulation, locker allocation, lock operation and supporting amenities.
Workplace
Workplace locker environments may require accessibility planning to consider shared-use allocation, circulation through busy transition periods and intuitive day-to-day usability. Locker positioning, lock operation and integration within broader workplace amenities can all influence accessibility across flexible working environments.
End-of-trip
Shared-use lockers, integrated seating, drying facilities and circulation between amenities can all influence accessibility planning within end-of-trip environments. Lock usability and intuitive operation may also become important within higher-turnover shared-use facilities.
Education
Education projects may require accessible lockers to be integrated across multiple year levels, circulation zones and shared-use environments. Planning may also need to consider supervision, bag storage requirements and locker accessibility within busy circulation periods.
Recreation &
community facilities
Community and aquatic facilities may require accessibility planning to consider wet-area circulation, slip resistance, intuitive wayfinding, signage visibility and usability across a broader range of users and visitation patterns. Shared-use lockers, seating integration and changing facilities can also influence operational accessibility within higher- turnover public environments.
Learn more
FAQs
Are accessible lockers required in workplace environments?
Accessibility requirements can vary depending on the project type, building classification and intended use of the facility. Workplace and end-of-trip environments commonly incorporate accessible lockers as part of broader accessibility and inclusive planning considerations.
Can accessible lockers be integrated within standard locker banks?
Yes. Accessible lockers are often integrated within primary locker banks rather than isolated in separate locations. Integrated placement can help support more consistent circulation, usability and operational accessibility throughout the broader environment.
What lock types are typically used for accessible lockers?
Accessible locker environments may use key locks, keypad locks, RFID locks or integrated smart locking systems depending on operational requirements. Lock usability, visibility and ease of operation should all be considered during planning and specification.
What standards influence accessible locker planning?
Accessible locker planning is commonly influenced by Australian accessibility standards, DDA obligations and NCC requirements relating to circulation, reach ranges, operability, luminance contrast and accessible paths of travel. Project-specific accessibility requirements may vary depending on the building type and intended use of the space.
Specifier Resources
Download the Accessible Planning Guide for additional planning and specification information
Related planning resources
Related accessibility planning resources for integrated locker configurations, lock systems, materials, finishes and signage considerations.
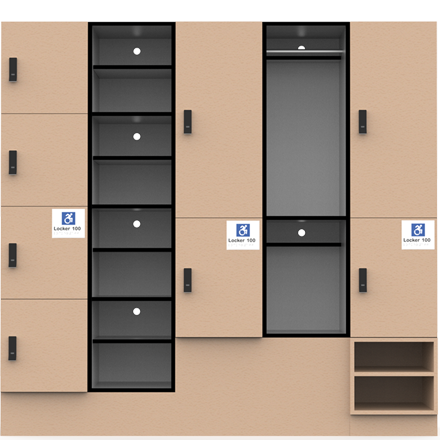
Accessible
lockers
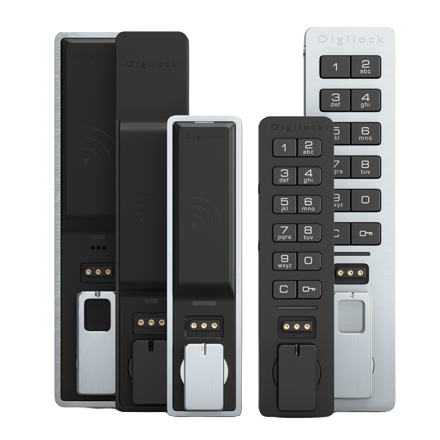
Lock
systems
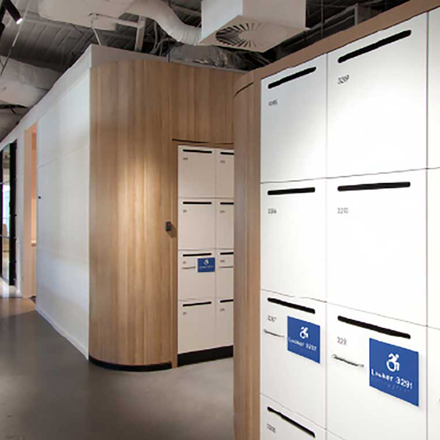
Materials &
finishes