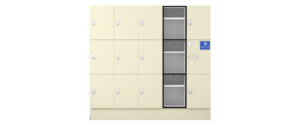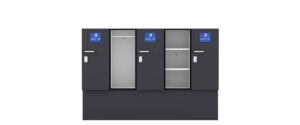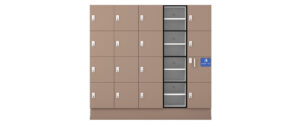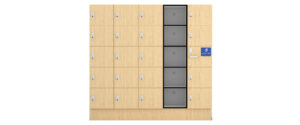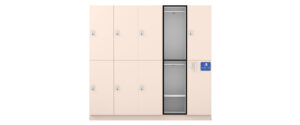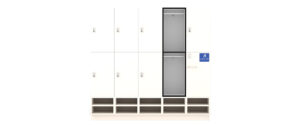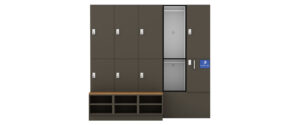
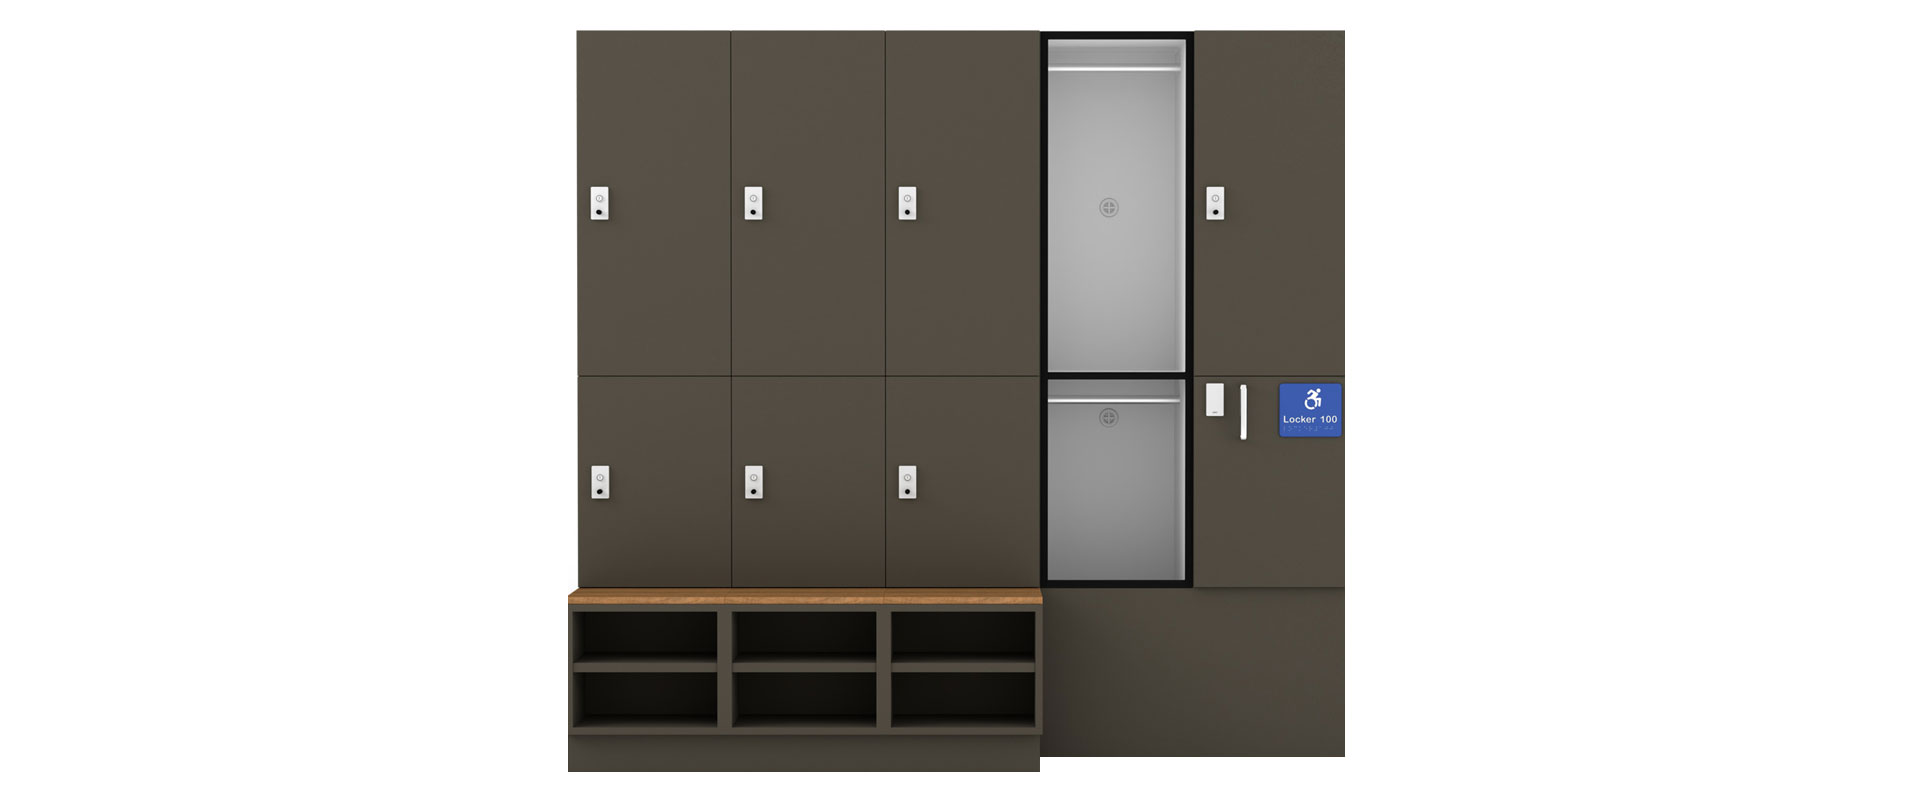
2 door locker with seat & shoe box
ALPS2 Accessible hanging locker
The ALPS2 accessible hanging locker provides for accessible garment storage integration within coordinated change-room and end-of-trip locker environments featuring integrated seating and supplementary shoe-box storage. Designed around accessible reach-range considerations and full- height hanging access, accessible locker sections remove lower seating and shoe storage components to support improved accessibility integration within broader locker systems and shared project environments.
Specification summary
| Suitable for | Workplace, education, end-of-trip, gym & change-room |
| Configuration | Accessible locker integrated within 2-tier locker bay |
| Storage type | Integrated accessible hanging storage |
| Locks compatibility | Compatible with accessible mechanical, digital, RFID and selected smart lock systems |
| Materials | Doors: Commercial laminate. Body: E0 white HMR particle board. Matching ABS for body & doors |
| Inclusions | Accessible signage and handle, hanging storage, ventilation grills. |
| Accessibility integration | Accessible locker configurations can be integrated within standard locker layouts to support inclusive workplace, education and change-room environments. |
| Typical use | Dedicated or shared locker environments requiring integrated accessible storage options. |
| Standards | Locker configurations can support projects designed in accordance with AS1428 access standards and NCC accessibility provisions |
Locker features
- Accessible hanging locker in a two-user locker bay.
- Locker configurations designed to support accessible reach ranges and user accessibility considerations within shared locker environments.
- Accessible locker layouts can be integrated within broader locker banks to support inclusive workplace, education and end-of-trip environments.
- Hanging layouts support organised personal storage with improved visibility and easier item access.
- Compatible with mechanical, digital and RFID locking systems selected around project operational requirements.
- Locker dimensions and configurations can be adjusted to suit project circulation, accessibility and operational planning requirements.
- Colours, finishes, locks and accessories can be configured to suit project requirements.
Dimensions
| SKU | ALPS2-19 | ALPS2-21 |
| Overall height | 1900 | 2100 |
| Width | 400 | 400 |
| Depth | 550 | 550 |
| Door height (upper/lower) | 900/550 | 1000/650 |
| Hanging height | 875 | 975 |
| Plinth height | 100 | 100 |
Dimensions can be customised to suit project requirements
Finished end panels and bulkheads are excluded from listed dimensions
Standard inclusions
- Accessible handle and signage
- Integrated accessible hanging storage
- Hanging rail
- Ventilation grills
Materials
| Doors: | Commercial laminate |
| Body: | E0 white HMR particle board |
| Edges: | Matching ABS for body & doors. Materials & finishes can be customised |
Customisation options
| Configuration: | Change sizes to match fit-out; Add, remove or adjust shelves |
| Finishes: | Specify any commercial finish for doors, body, kickers, bulkheads and end panels |
| Functionality: | USB-C charging, Mailchute slots & door vents; Sloping tops |
| Lock systems: | Compatible with mechanical, digital, RFID and selected smart lock systems |