Transport for NSW
Workplace
Transport for NSW
Workplace
Client: Transport NSW
Architect: Cox Architecture
Builder: John Holland
Location: Macquarie Park, NSW
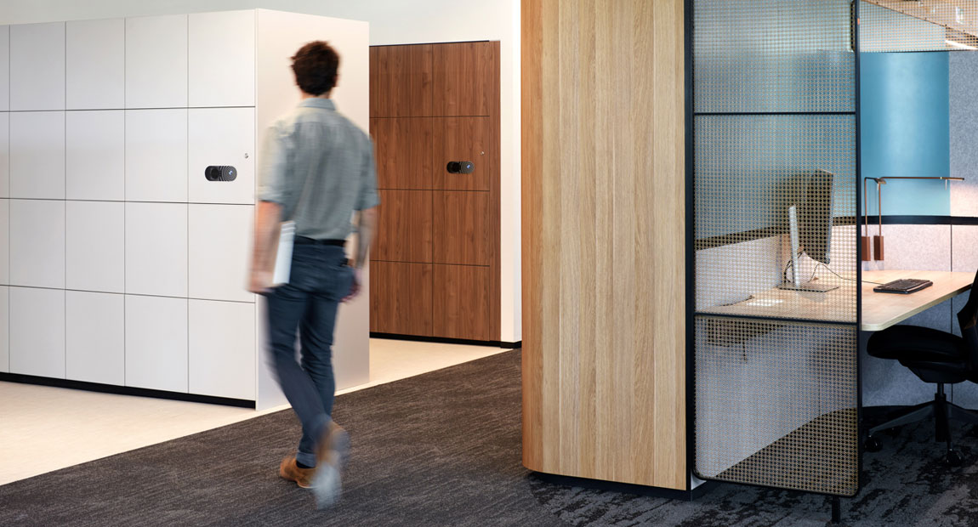
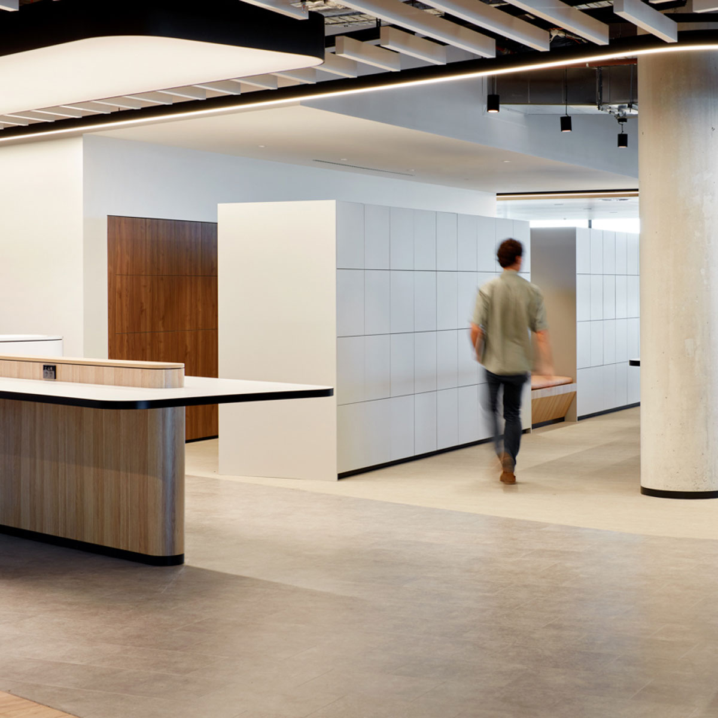
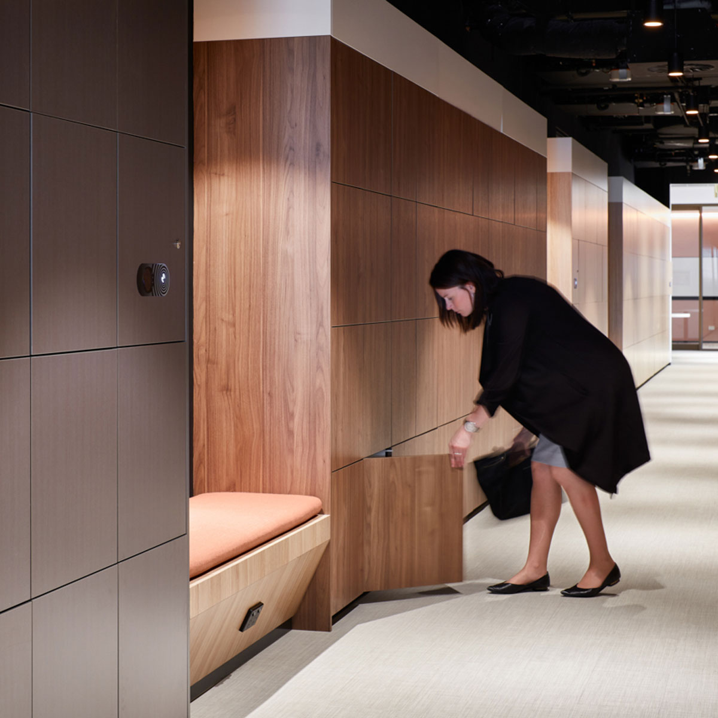
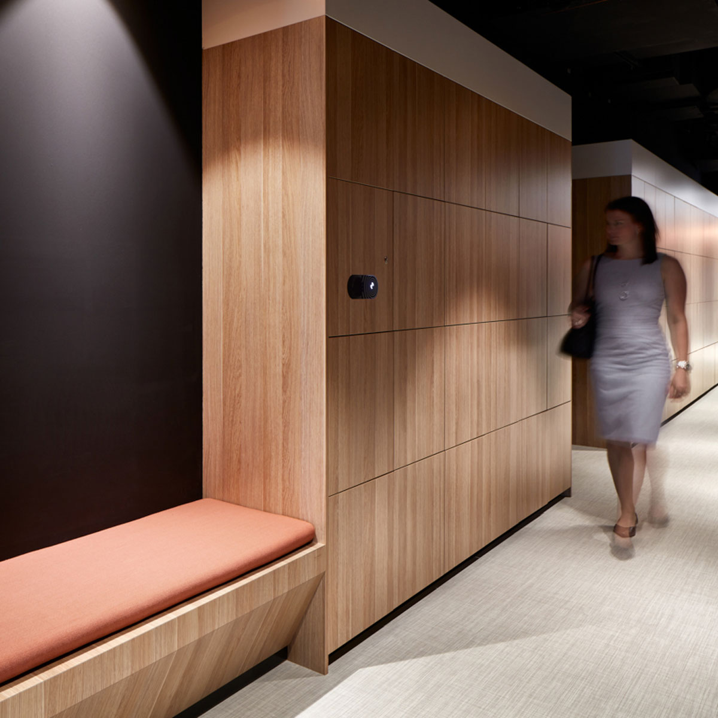
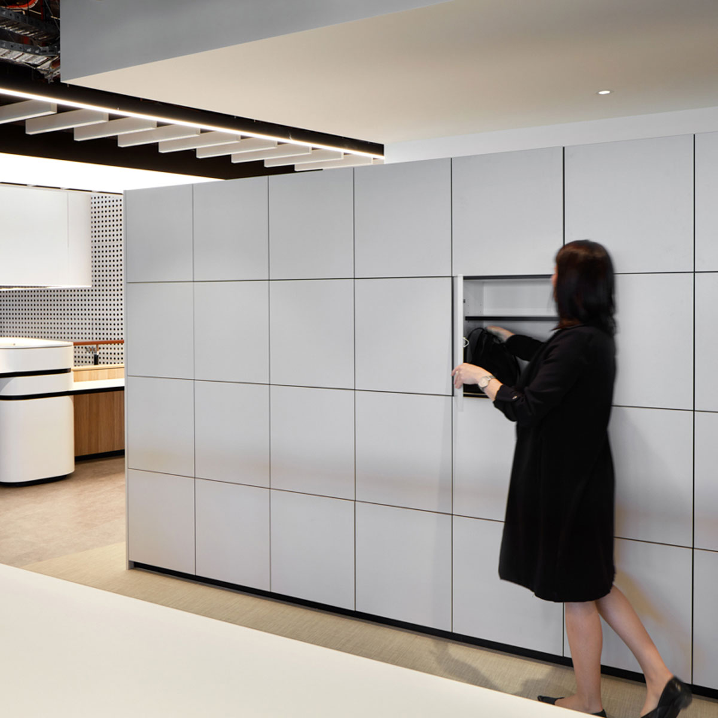
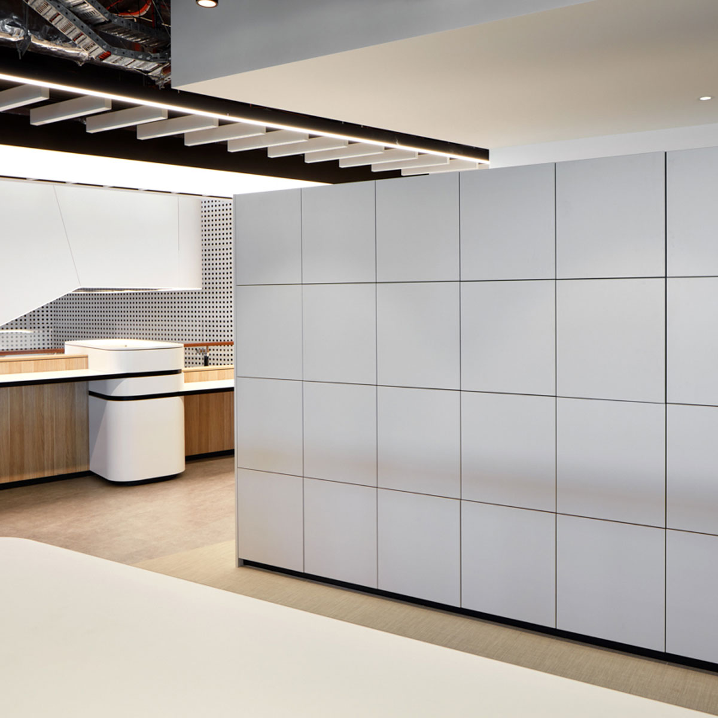
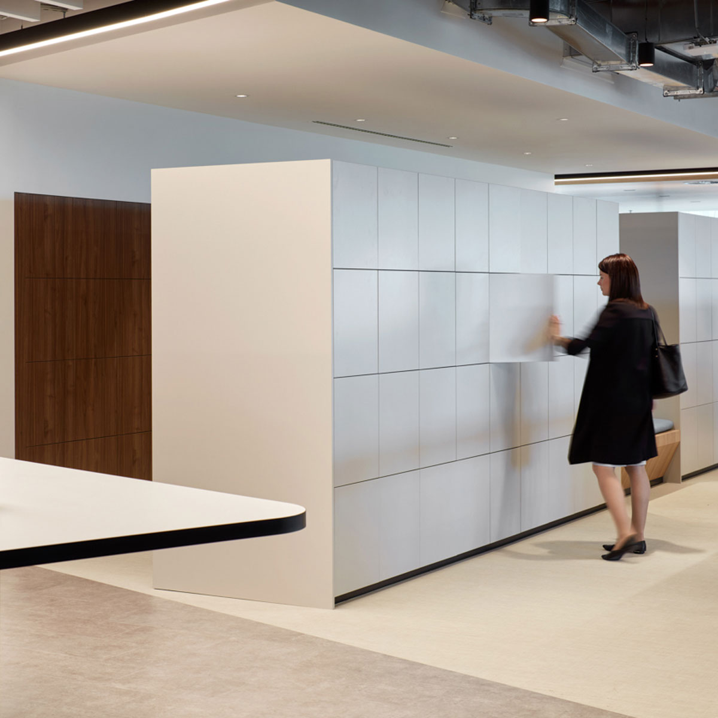
A total of 3,952 lockers were delivered for Transport for NSW’s Macquarie Park workplace, distributed across six levels.
Configured as 4-tier lockers, the system supports high-density storage within a shared, non-allocated workplace environment.
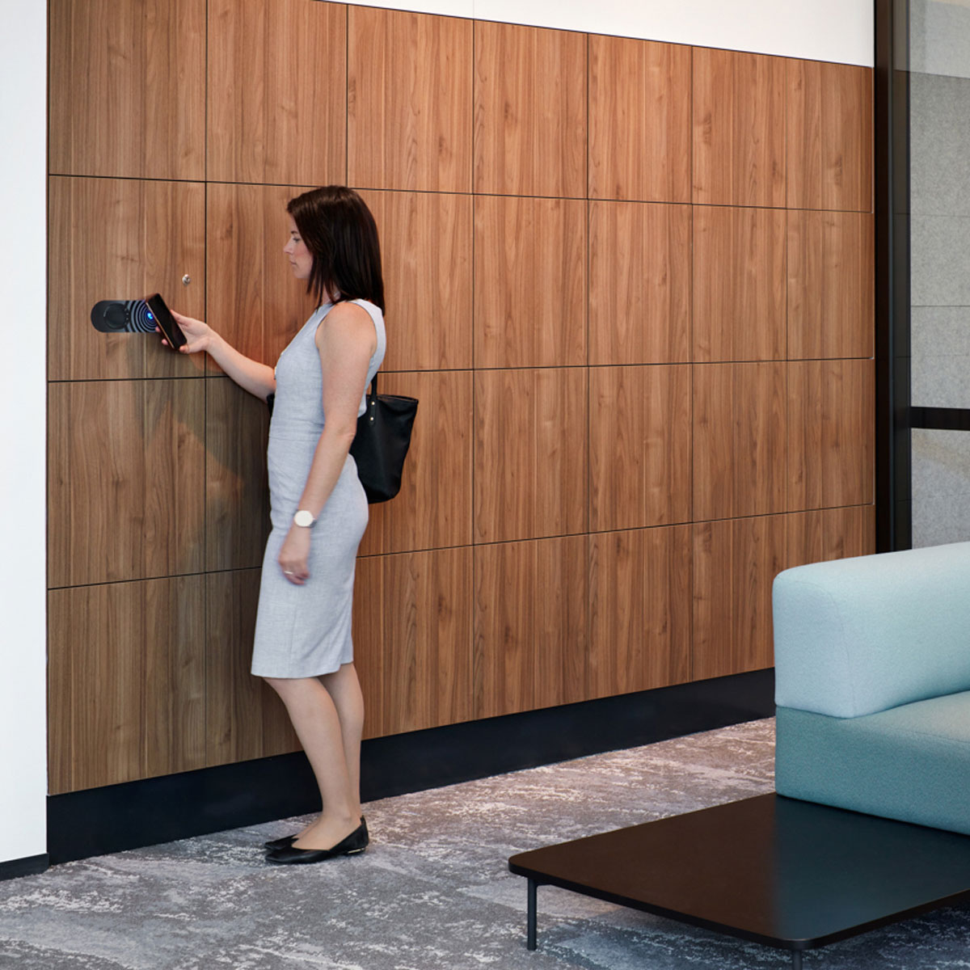
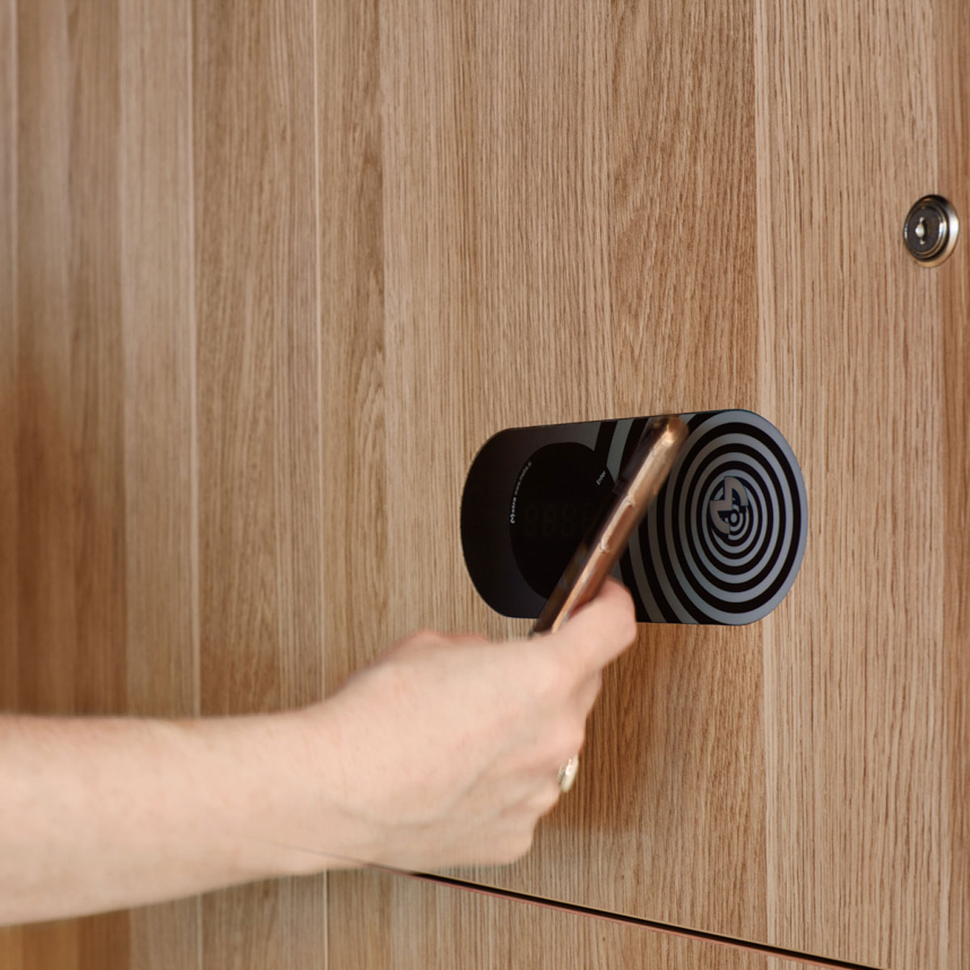
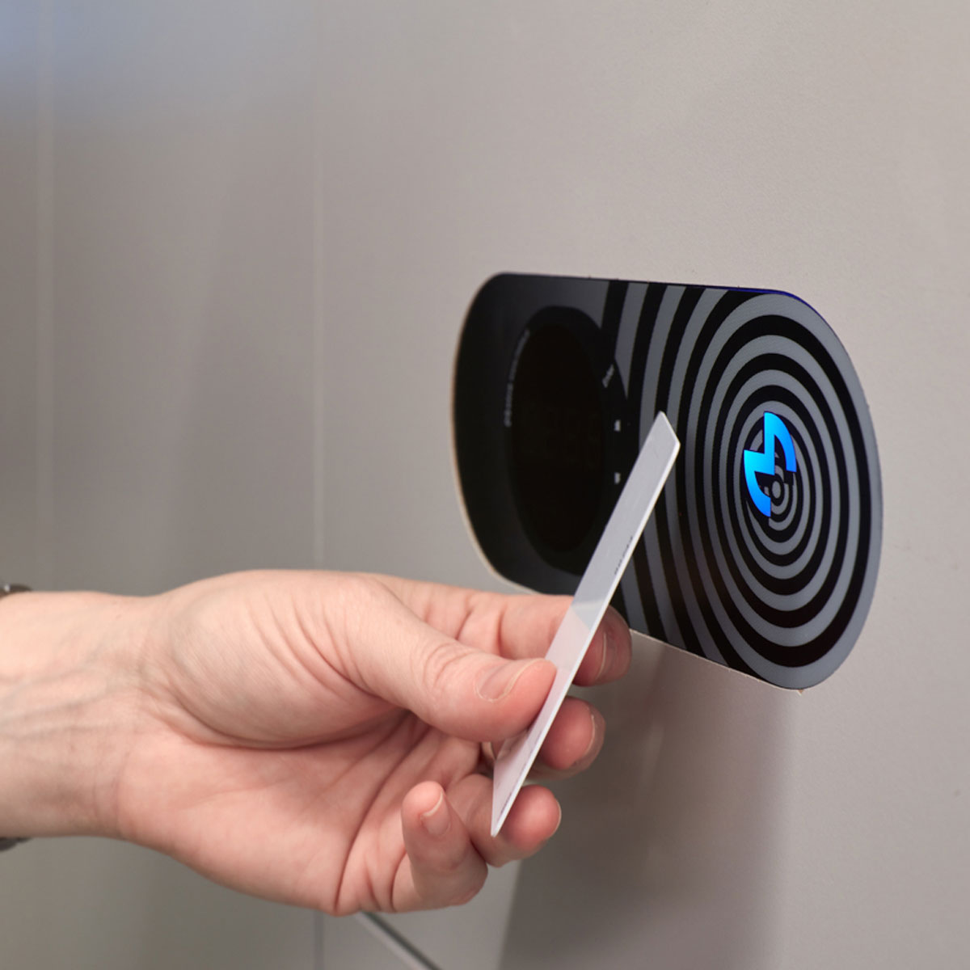
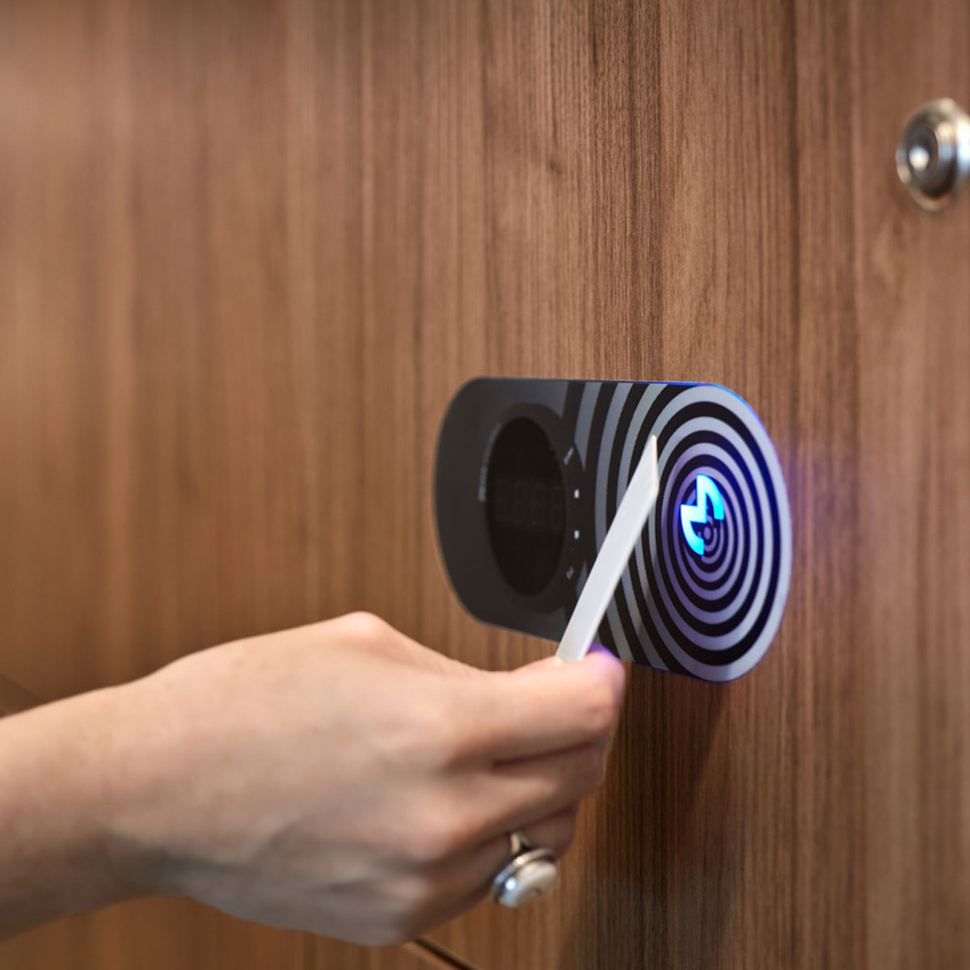
Access is managed via a centralised Metra locking system, using staff cards or mobile credentials at terminals located on each locker bank, removing the need for individual locks and simplifying user management.
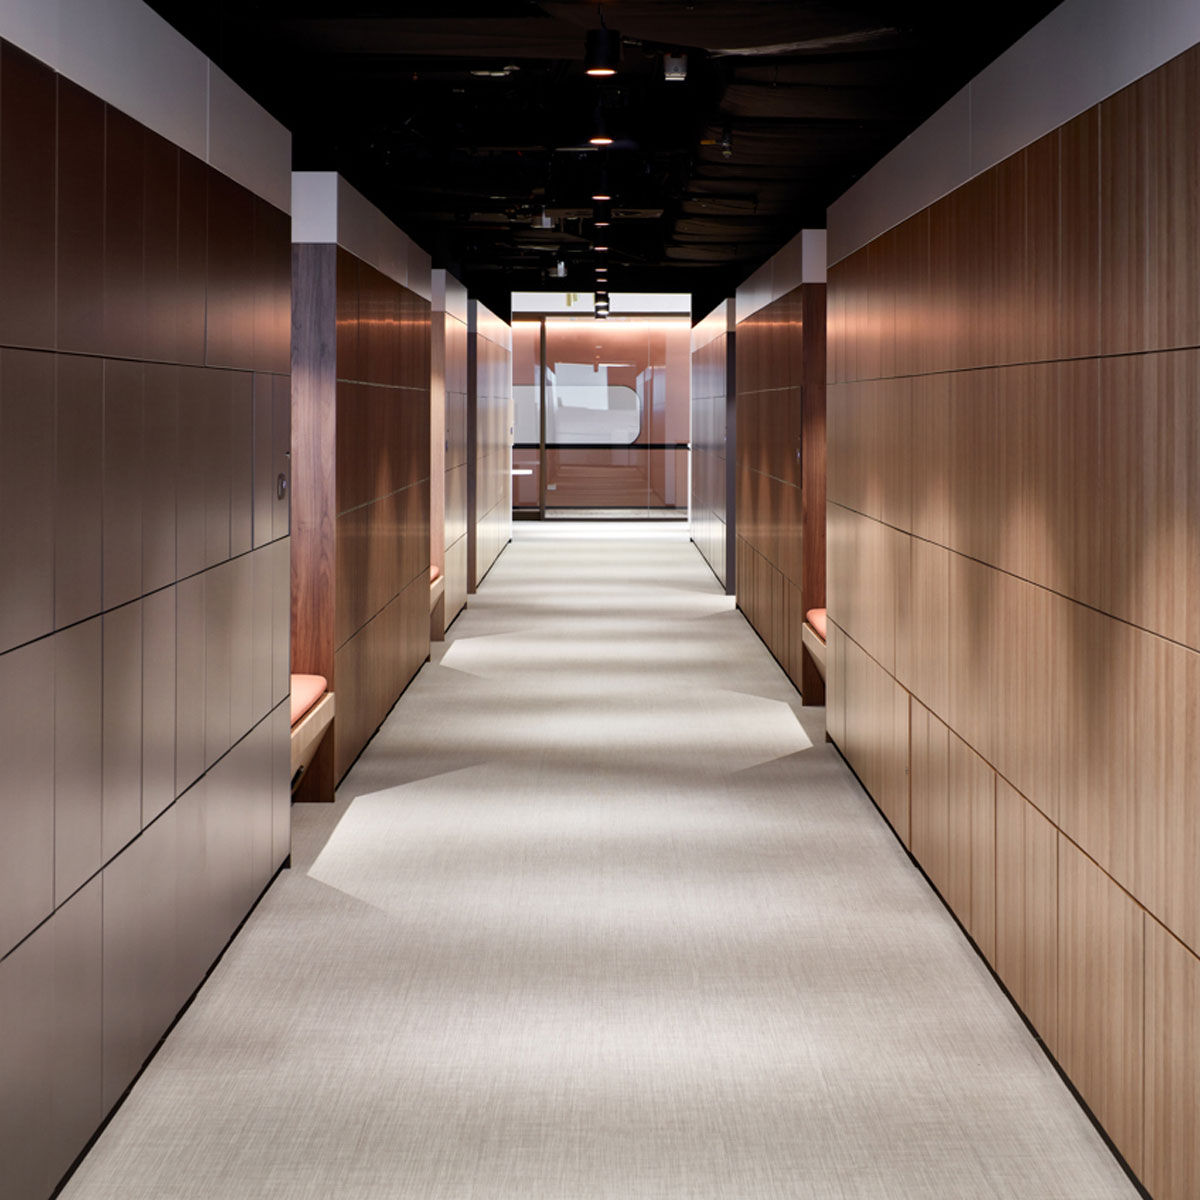
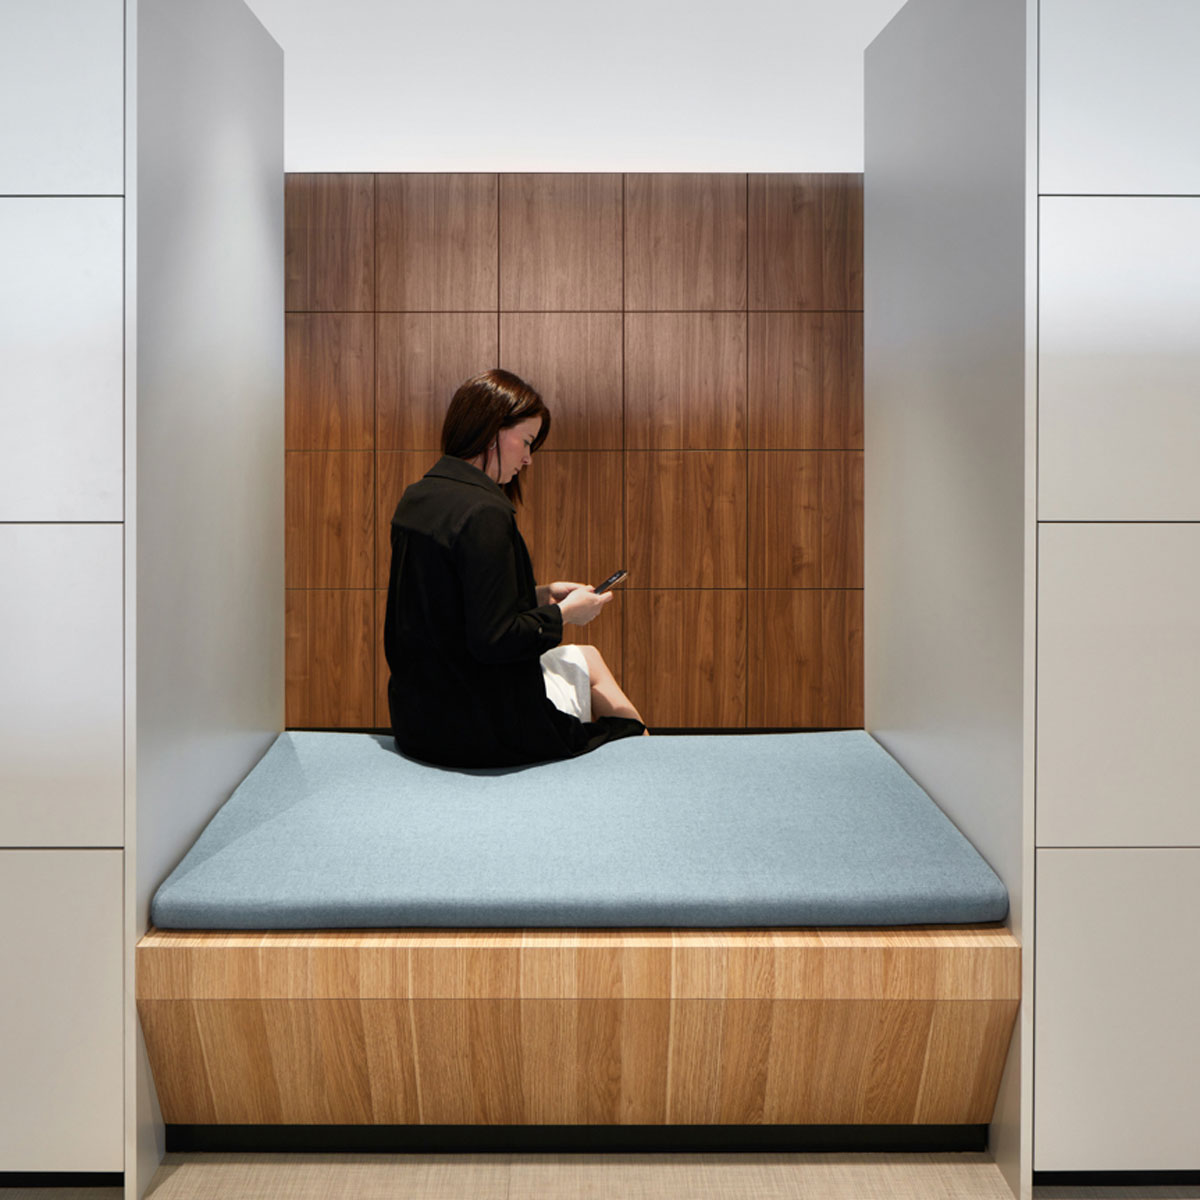
Lockers are positioned across high-traffic areas, including circulation zones, islands and within built- in wall elements. Coordination with adjacent joinery, including integrated seating between locker banks, ensures alignment with the broader workplace layout.
Project Details
| Lockers | 3,952 ×custom 4-tier lockers |
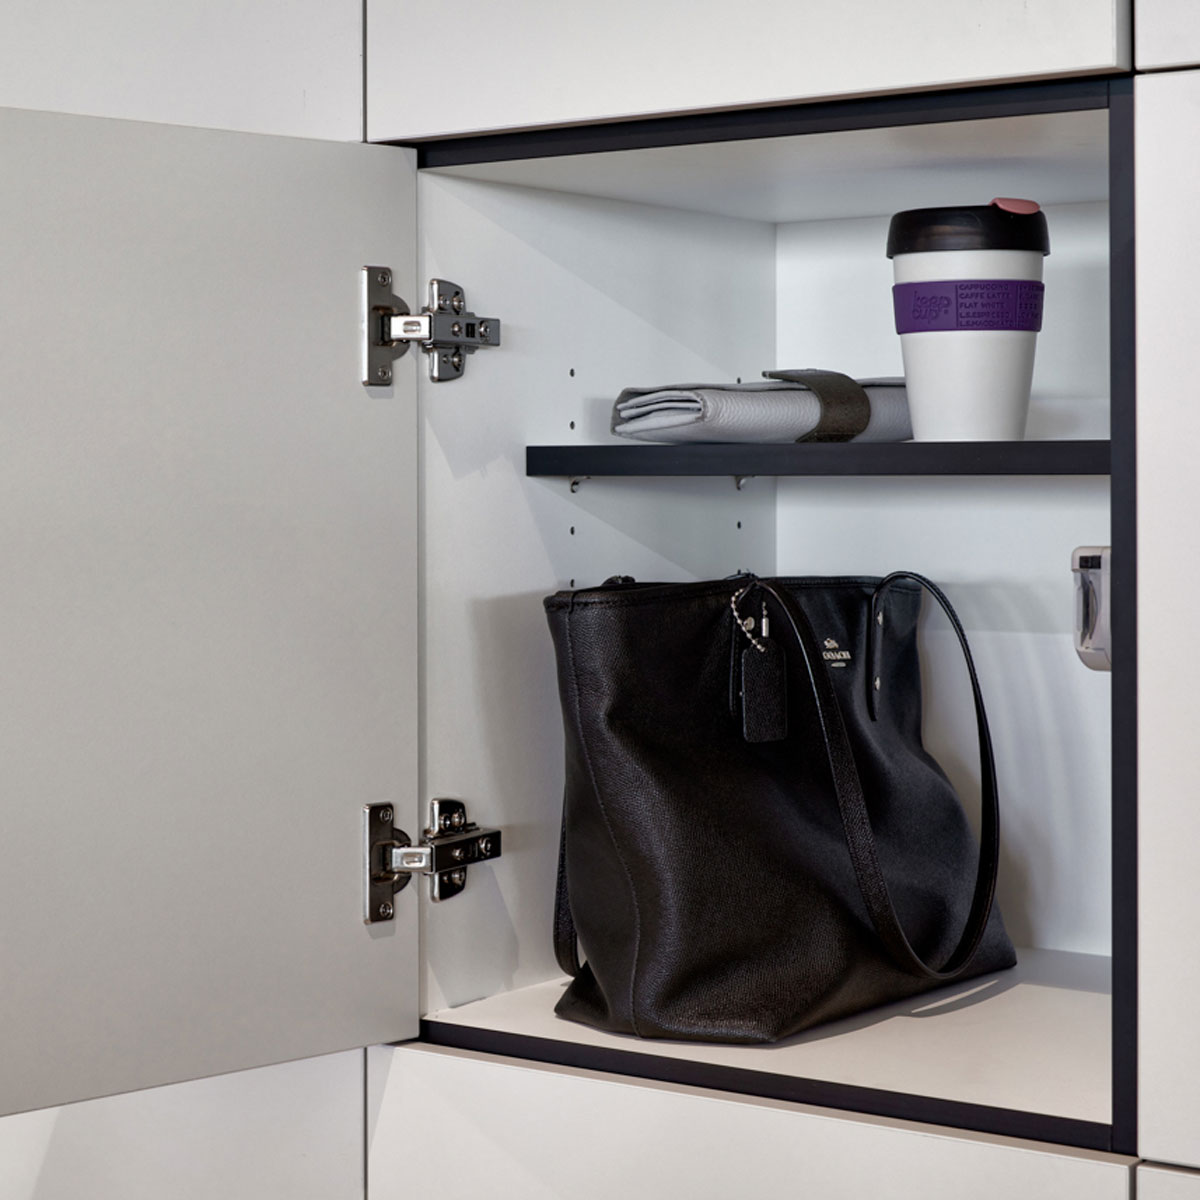
| Configuration | Shelving |
| Finishes | Laminate - Laminex Polar White; Laminex New Graphite; Polytec Nataio Walnut; Polytec Natural Oak; Polytec Oyster Grey |
| Locks | Metra hardwired locking system (card and mobile access via shared terminals) |
| Accessories | Numbering; integrated seating |
Workplace locker considerations
Made for office life
Shared and
allocated use
Locker layouts configured around flexible or permanent workplace allocation.
RFID and
smart access
Integrated lock systems aligned with workplace access control strategies.
Integrated
accessibility
Accessible lockers integrated within broader workplace locker banks.
Mixed locker
environments
Shelving, hanging, device and day-use lockers combined within coordinated layouts.
Projects designed by





Designed around your project
Lockin lockers are manufactured to order and configured around the needs of each project - from dimensions and materials through to layouts, locking systems and accessories.
Flexible dimensions & layouts
Locker widths, heights, depths and internal configurations can all be adjusted to suit project requirements, available space and user needs.
Material & finish
flexibility
Available in laminate, steel or hybrid constructions, with commercial finishes including timber-look laminates, powdercoat colours, perforations and custom graphics.
Integrated lock & accessory systems
Locker systems can be configured with mechanical, digital, RFID or hardwired locking systems, alongside accessories such as seating, charging, mail slots, ironing stations and drying facilities.
Built for project-specific applicators
From workplace and education environments through to elite sports facilities and custom operational requirements, Lockin systems can be adapted to suit unique project briefs.
Specifier Resources
Download BIM objects, and Revit families built to inform and steamline design, project coordination and technical specification.
Locker planning insights
Common workplace locker planning considerations that will help prevent operational, maintenance and user-experience issues later
Design lockers
inside out
Workplace lockers are only effective if daily items fit comfortably inside. Bag sizes, garments, helmets and personal equipment should inform locker dimensions before locker grids are finalised.
Shared vs
allocated use
Lock systems and locker layouts should align with how the workplace operates, including shared, allocated or hybrid-use environments.
Installation
tolerances
Allowing for installation tolerances, filler panels and site variation helps avoid visible gaps and on-site modifications during installation.
Circulation
&access
Locker layouts should consider aisle widths, door swing clearances and peak-use movement through workplace environments. These significantly affect usability during high-traffic periods.
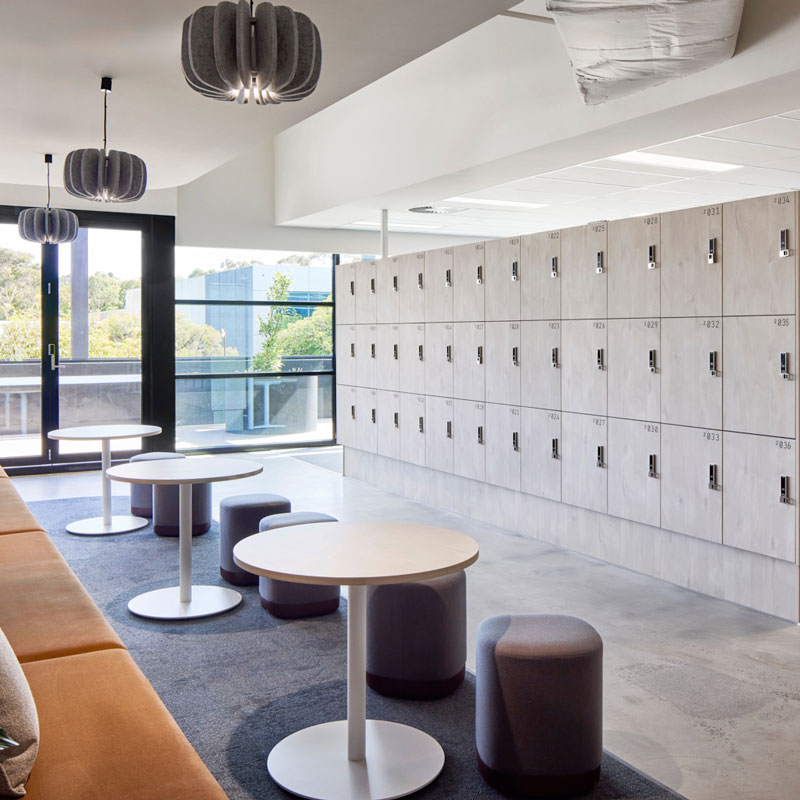
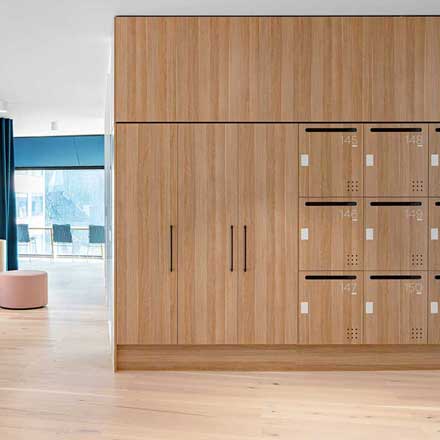
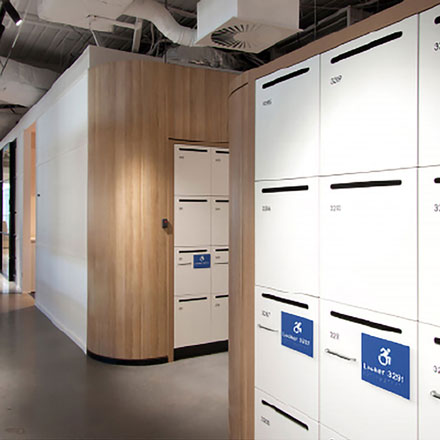
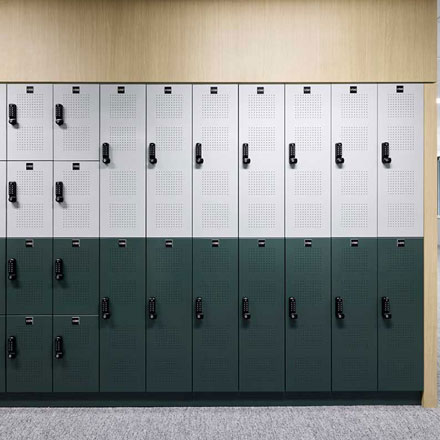
Workplace locker environments commonly combine shelving, hanging and accessible locker within commercial office projects.
Made for inclusive spaces
Accessible locker options can be integrated within standar locker layouts to support inclusive workplace, education and change-room environments.
Integrated within
locker layouts
Accessible configurations can be incorporated within shelving and hanging locker systems to support inclusive spaces without separating users from the broader environment.
Supports accessible design requirements
Locker configurations can assist projects designed in accordance with AS1428 accessibility standards and NCC accessibility provisions
Designed for changing user needs
Inclusive locker planning helps future-proof facilities by supporting a broader range of occupants and visitors over time, including people with mobility limitations, temporary injuries, reduced dexterity or low vision.
Learn more
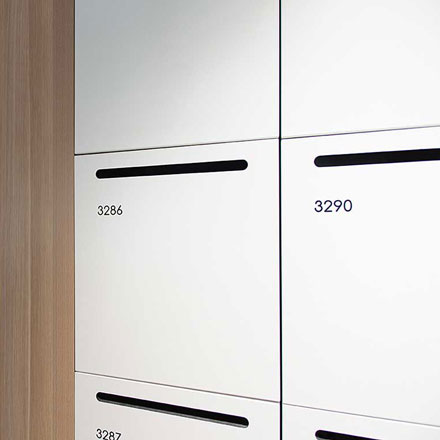
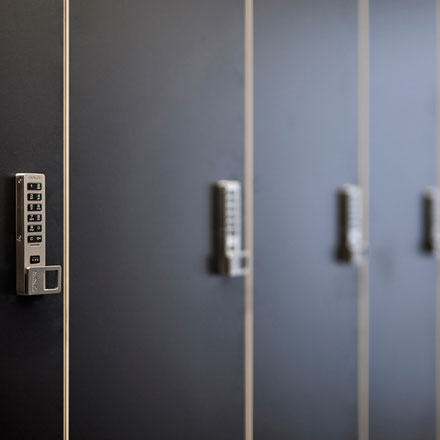
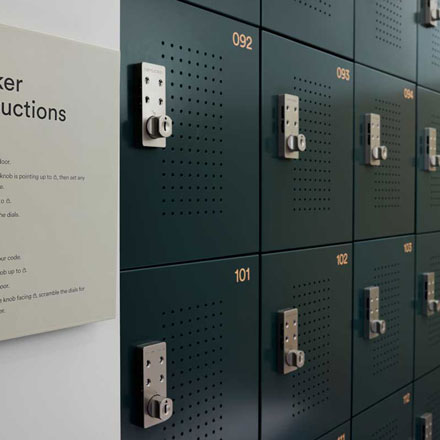
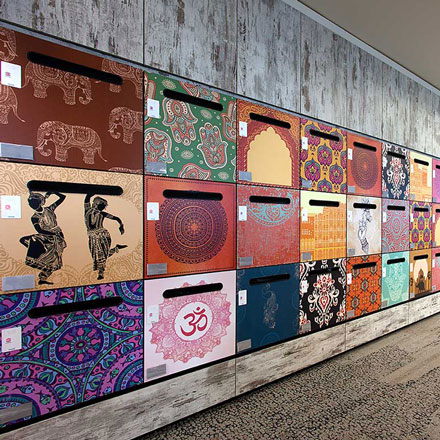
Available in laminate, steel and hybrid constructions with commercial finishes selected around project durability, maintenance and aesthetic requirements.
Materials & finishes to fit your project
Lockin lockers are available in laminate, steel and hybrid constructions, with finishes and detailing selected around the operational, aesthetic and durability requirements of each project.
Laminate
finishes
Laminate lockers offer a wide range of commercial colours, woodgrains and textured finishes that integrate easily with interior palettes and surrounding joinery systems.
Steel &
powdercoat
Welded steel lockers provide durability, moisture resistance and security, with modern powdercoat finishes and perforation patterns increasingly used as architectural design elements.
Hybrid
options
Hybrid systems combine welded steel locker bodies for strength and durability with laminate doors and finishes for a warmer, furniture-like appearance.
Custom
detailing
Lockers can be configured with perforations, graphics, numbering, signage and ventilation detailing to support branding, wayfinding and architectural integration.
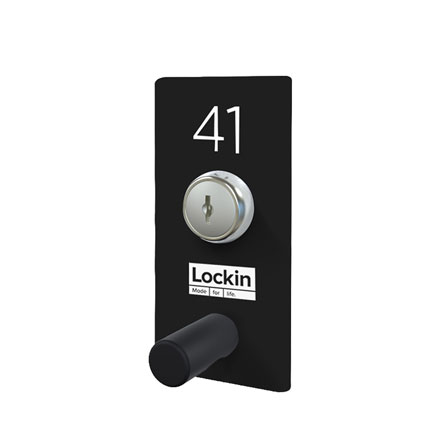
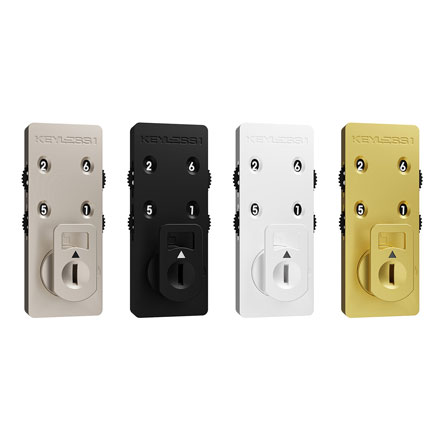
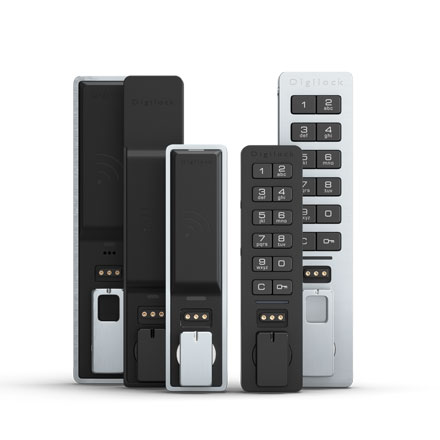
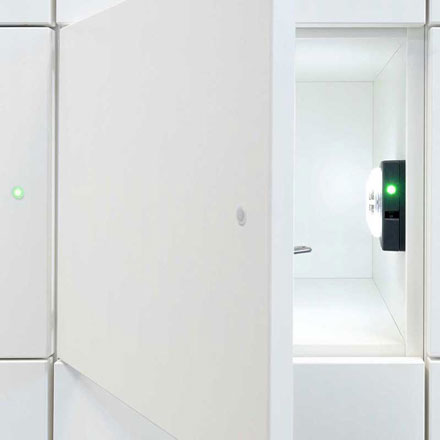
Mechanical, digital and hardwired lock systems to fit locker project operational requirements.
Projects delivered by





Discuss your project
Our project management team regularly works with architects, designers and builders to review layouts, locker configurations and specification details early in the project process.